How Long Should a Wheelchair Ramp Be: The 1:12 ADA Sizing Formula (2026)
Key takeaways
- Multiply your vertical rise in inches by 1 to get minimum ramp length in feet — the 1:12 ADA slope rule (20-inch rise = 20-foot ramp).
- No single ramp run should exceed 30 feet; rises over 30 inches need intermediate landings at least 60 by 60 inches.
- Measure the true vertical drop from finished ground to finished floor — sloping ground adds hidden inches that add feet of required length.
- Portable folding ramps (2-8 ft) cover short rises where 1:12 won't fit; permanent ramps should still target 1:12 with proper width and handrails.
- Size for the weakest future user, not today's: a 1:12 ramp future-proofs aging-in-place access for manual chairs and caregiver pushing.
If you are asking how long a wheelchair ramp should be, the short answer is: your ramp should be about one foot long for every inch of vertical rise, known as the 1:12 slope rule. A 20-inch porch step needs roughly 20 feet of ramp; a 30-inch rise needs roughly 30 feet. That simple multiplication, plus a few rules about landings, width, and slope exceptions for residential ramps, determines the exact ramp length your home requires.
Ramp length is not a guess, and it is not a matter of buying the longest ramp you can afford. Too short and the slope becomes dangerously steep; too long and you waste space, material, and money on a structure your lot cannot hold. This guide walks through the 1:12 ADA sizing formula, shows you how to measure your rise accurately, covers the 30-foot landing rule, explains when steeper residential slopes are acceptable, and compares ramp types by the lengths they come in — so you buy once, sized right.
The 1:12 Rule: How Wheelchair Ramp Length Is Calculated
The Americans with Disabilities Act (ADA) Standards for Accessible Design establish the benchmark slope for wheelchair ramps: for every 1 inch of vertical rise, a ramp needs at least 12 inches (1 foot) of horizontal run. Expressed as a ratio, that is 1:12 — and it answers the length question with one calculation:
Ramp length in feet = vertical rise in inches.
A porch that sits 24 inches above the walkway needs a ramp at least 24 feet long. A 12-inch rise needs 12 feet. A 36-inch rise — a common full flight of three to four steps — needs 36 feet of ramp run.
Why does this ratio matter? Slope is what turns a manageable incline into a hazard. At 1:12 (about 4.8 degrees), most manual wheelchair users can self-propel up with effort, caregivers can push without straining, and power chairs and scooters climb comfortably in dry conditions. Every increment steeper increases the effort required and the risk of rollback, loss of control, or tipping — which is why the 1:12 figure is the reference point even for ramps in private homes, where the ADA itself does not legally apply.
Keep in mind that 1:12 is the steepest the ADA allows for a permanent accessible route, not the ideal. If you have the space and budget, gentler slopes — 1:16 or 1:20 — are noticeably easier for manual wheelchair users and anyone with limited upper-body strength.
PENSUN 2FT Portable Wheelchair Ramp, Non-Skid Foldable Aluminum, 600lbs Capacity, Lightweight with Handle

Sizing guide targets buyers choosing a portable ramp length; the 2ft folding ramp fits the most common single-step and threshold rises with 600lb capacity
*Affiliate Disclosure: As an Amazon Associate, Elevate Home earns from qualifying purchases. Pricing and availability subject to change.
Wheelchair Ramp Length Chart: Rise to Run Quick Reference
Use this chart as your first sizing pass. Measure your vertical rise in inches, read across, and you have the minimum ramp length at the standard 1:12 slope:
Notice the pattern that surprises most homeowners: even a modest 24-inch rise — three ordinary steps — demands 24 feet of ramp. That is why so many residential ramps turn along the side of the house or fold into a switchback: a straight shot off the porch almost never has enough run.
How to Measure Your Vertical Rise Correctly
The most common sizing error is measuring the rise wrong. Measure from the finished ground surface where the ramp will begin to the finished floor level where it will land — not from the top of the step, and not to the door sill. Small errors compound: a 2-inch mistake adds 2 feet of required ramp length.
Do it in four steps:
1. Establish the high point. Hold a 4-foot level (or a laser level) at the door threshold or porch surface, extending it horizontally out over the ramp path.
2. Measure down. From the level's edge directly above the ramp's planned bottom point, drop a tape measure straight to the ground. That vertical drop is your rise.
3. Check for sloping ground. If the ground falls away from the house, your true rise is larger than the step height alone. Measure at the farthest plausible bottom point, not the closest.
4. Add finished heights. If you are adding a concrete pad or a landing platform at the base, factor in its thickness — the ramp run is measured on the finished surfaces.
Round up, not down. If your rise is 22.5 inches, plan for 23 feet of ramp, not 22.
The 30-Foot Rule: When Long Ramps Need Landings
ADA standards cap the maximum rise of any single ramp run at 30 inches — which, at 1:12, means no single straight ramp should exceed 30 feet without a level landing. This is not arbitrary. A long, uninterrupted slope is fatiguing to climb and dangerous to descend in a manual chair, and a rest point is essential.
For any rise over 30 inches, the ramp must be broken into two or more runs separated by a landing. A compliant intermediate landing must be at least 60 inches (5 feet) long and at least as wide as the ramp it serves. So a 36-inch rise does not mean one 36-foot ramp; it means two runs of roughly 18 feet each with a 5-by-3-foot (or larger) level platform between them — a total footprint of about 41 feet plus the platform width.
Landings are also required at the top and bottom of every ramp: a level area at least 60 inches long and 60 inches wide where the ramp meets the door, so the user can stop, rest, and maneuver. If your door swings outward onto the landing, you need a full 5-foot-square clear area so an opening door cannot push a chair backward down the slope. Turns and direction changes require the same 60-by-60-inch platform.
Can a Wheelchair Ramp Be Shorter Than 1:12?
Here is where residential reality diverges from ADA guidance. The 1:12 slope is a federal accessibility standard for public routes. In a private home, shorter, steeper ramps are common — and sometimes reasonable — with three important conditions.
Portable and threshold ramps. Folding and suitcase-style portable ramps are sold in 2- to 12-foot lengths precisely for rises under 12 inches: a 3-foot ramp on a 6-inch threshold, for example, gives a 1:6 slope. That is steep, but for an occupied power chair pushed or driven briefly, it is widely used and accepted. These ramps shine where space simply cannot fit a 1:12 run — inside garages, at sliding doors, or for temporary access.
Who uses the ramp matters most. A 1:10 or 1:8 slope that is effortless for a power chair with an experienced user can be impassable — or genuinely dangerous — for an independent manual wheelchair user. Decide on slope by the weakest user in the household, not the strongest. If a caregiver will always be present to assist, a steeper portable ramp is defensible; if the user is independent and self-propelled, hold the 1:12 line.
Shorter ramps need safety features. Steeper slopes magnify every other risk factor, so never compromise on the supporting features: raised side curbs or rails to prevent roll-off, an aggressively non-slip surface, and a secure top-lip attachment that cannot kick out. Weather matters too — a 1:8 slope that is fine on dry concrete becomes treacherous when wet or icy.
Residential Wheelchair Ramp Sizing: What to Do When 1:12 Won't Fit Your Yard
A straight 24-foot ramp needs 24 feet of linear space. Few suburban entries have that. The standard solution is to fold the required run into a switchback or L-shaped layout, trading linear distance for width. A switchback turns the ramp 180 degrees at a landing; an L-shape turns it 90 degrees. Both keep every run at or under 30 feet while fitting into a much shorter side yard.
Start by sketching your lot. Measure the available run along the house, the side-yard depth, and the walkway approach. Then split the total required length into runs that fit, placing a 60-by-60-inch landing at each turn. This is also where material choice matters: modular aluminum systems are designed for exactly this kind of segmented layout, while aluminum vs wood wheelchair ramp comparisons show aluminum holding up better to the support legs and hardware a multi-run layout demands.
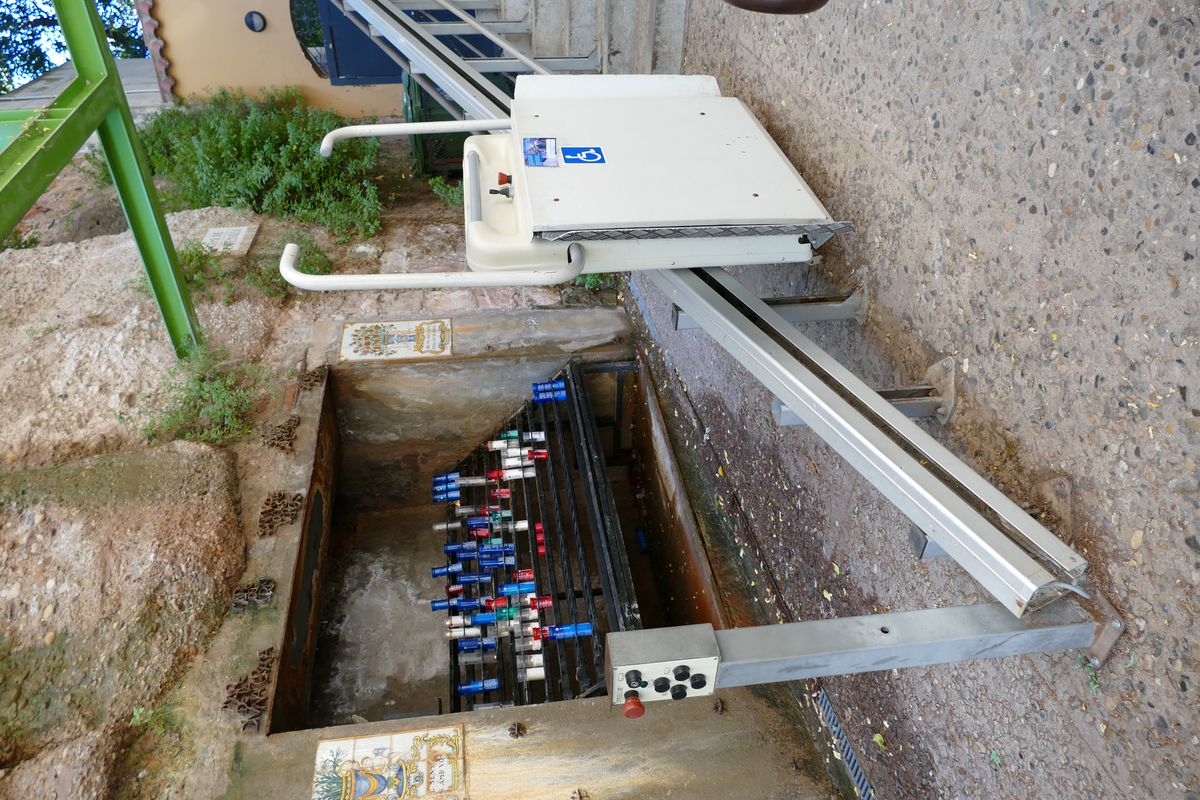
If even a folded layout will not fit, you have two legitimate alternatives rather than an unsafe steep ramp: a portable folding ramp for the specific barrier (sized at the user's tolerance, typically no steeper than 1:6 for short rises), or a porch lift when the rise exceeds about 36 inches and yard space is tight. Both are common aging-in-place solutions when geography wins the argument.
Width, Landings, and Handrail Dimensions at a Glance
Length is only one dimension. A ramp built to the right length but the wrong width or without landings still fails. The key dimensions, from ADA guidance applied to residential builds:
Handrails are required on ADA routes wherever the rise exceeds 6 inches or the run exceeds 72 inches. For residential permanent ramps, install them anyway — they are used by every person who walks the ramp, not just wheelchair users, and they cost little relative to the structure. Pair the entry with properly widened doorways so the ramp does not deliver the user to a 28-inch door they cannot pass.
Portable vs Threshold vs Modular: Ramp Length by Type
Not all ramps are built to the 1:12 standard, because not all ramps serve the same job. Match the ramp type to your rise before worrying about the exact length:
For short rises — a single step, a raised threshold, a curb — a portable folding aluminum ramp is the fastest, most economical answer, and it travels with the user. For anything approaching a full staircase, a modular system sized to the 1:12 formula with proper landings is the only safe permanent answer.
Common Wheelchair Ramp Sizing Mistakes
Measuring only the step, not the total rise. The ground often slopes away from the house, adding inches you cannot see from the porch. Measure the true vertical drop at the ramp's actual footprint.
Buying by price instead of by rise. Shorter portable ramps cost less, which tempts buyers to undersize. A 4-foot ramp on a 12-inch rise is a 1:4 slope — essentially unusable for a manual chair. Always work backward from the rise.
Forgetting landing space in the footprint. Homeowners plan for the run and discover too late that two 60-inch landings add 10 feet of level footprint plus width for turns. Sketch landings first, runs second.
Sizing for today's user only. Aging-in-place projects should be sized for the weakest foreseeable user and for a caregiver pushing. A ramp that works for a power chair today may fail for a manual chair tomorrow — building to 1:12 future-proofs the investment.
The Bottom Line: Sizing Your Wheelchair Ramp
So, how long should a wheelchair ramp be? Multiply your measured vertical rise in inches by one to get the minimum length in feet — the 1:12 rule — then add the landings, turns, and width the layout demands. For most single-family entries, that lands between 12 and 36 feet of ramp, with a landing wherever a run would exceed 30 feet. Portable folding ramps fill the short-rise gaps where a full 1:12 run cannot fit, and every configuration still needs adequate width, edge protection, and a non-slip surface.
Size the ramp to the rise, not to the budget or the yard, and when the yard loses the argument, fold the run with landings or choose a shorter portable ramp matched to the user's actual strength. For a complete safety plan, review grab bar placement at the entry and threshold transitions so the ramp is one part of an accessible route — not an isolated fix.
Frequently asked questions
How long should a wheelchair ramp be for 3 steps?
Measure your total vertical rise in inches, then allow one foot of ramp length per inch of rise (the 1:12 slope rule). Three standard 7-inch steps equal about 21 inches of rise, so the ramp should be roughly 21 feet long.
How long should a wheelchair ramp be for 2 steps?
Two standard steps are about 14 inches of rise, which calls for roughly 14 feet of ramp at the 1:12 slope. Measure your actual rise rather than guessing from step count, since riser heights vary.
How long should a wheelchair ramp be for a porch?
Use the 1:12 formula: one foot of ramp for every inch of rise. A 24-inch porch needs about 24 feet of ramp. ADA guidance also limits any single ramp run to 30 feet, so higher porches need an intermediate landing.
What is the ADA 1:12 rule for wheelchair ramps?
The ADA 1:12 rule means one inch of ramp rise requires twelve inches of ramp run — in plain terms, one foot of ramp length for every inch of vertical rise. It keeps the slope gentle enough for manual wheelchair users and caregivers.
How wide should a residential wheelchair ramp be?
The minimum clear width is 36 inches between handrails, and 40 to 48 inches is recommended for power wheelchairs and scooters. Wider ramps are safer but need more space, so 36 inches is the practical minimum for home ramps.
Can I use a steeper ramp slope than 1:12 at home?
Only if the rise is very small. A 1:10 slope may work for power chairs with caregiver assistance on short rises, but independent manual wheelchair users should stay at 1:12. Never size steeper simply to fit a budget — measure the rise first, then choose the ramp type.
Keep reading
Ramp Materials
Aluminum vs Wood Wheelchair Ramp: Cost, Maintenance and 2026 Verdict
Aluminum vs wood wheelchair ramp compared: costs, maintenance, durability, ADA sizing and which material is ri…
Entry Access
Wheelchair Ramp vs Porch Lift: 2026 Guide
Wheelchair ramp vs porch lift for 2026: space and slope math, costs, permits, aesthetics, and winter performan…
Access & Mobility
Widening Doorways for Wheelchair Access: A Luxury Guide
Widening doorways for wheelchair access starts with the 36-inch standard. Learn door styles, structural rules,…
Safety Guide
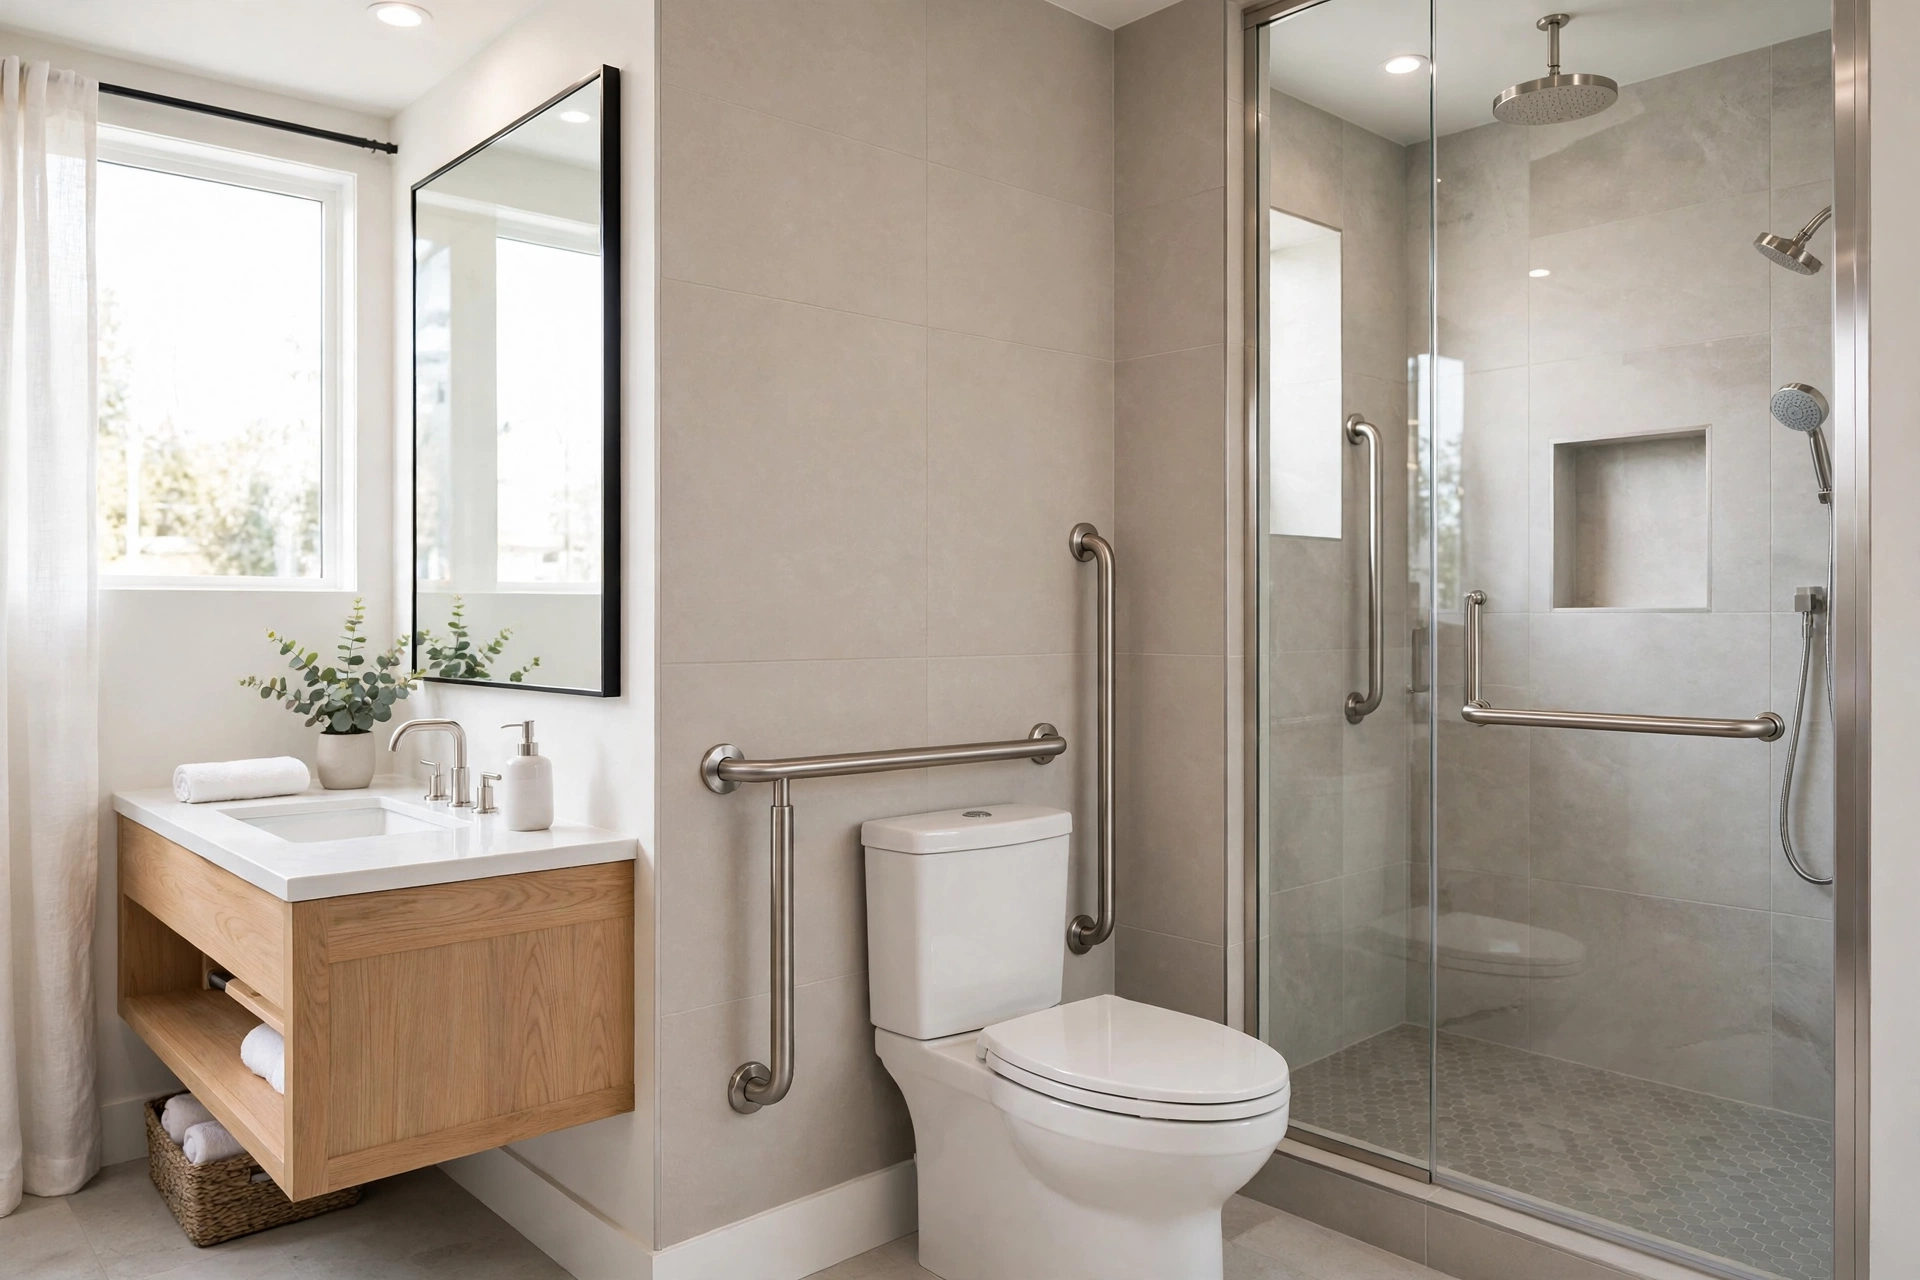
Grab Bar Placement Guide: Safe, Elegant Bathroom Layouts
Grab bar placement guide: shower, toilet, hallway, and stair positioning—plus mounting, heights, designer fini…
Interactive Tool
Aging in Place Renovation Cost Estimator 2026 Guide
Budget your aging-in-place renovation with our interactive estimator. Price accessible bathrooms, kitchens, el…

Transfer Equipment
100A vs 200A Automatic Transfer Switch
100 amp vs 200 amp transfer switch: service-entrance vs subpanel topology, when each is required, costs, and l…