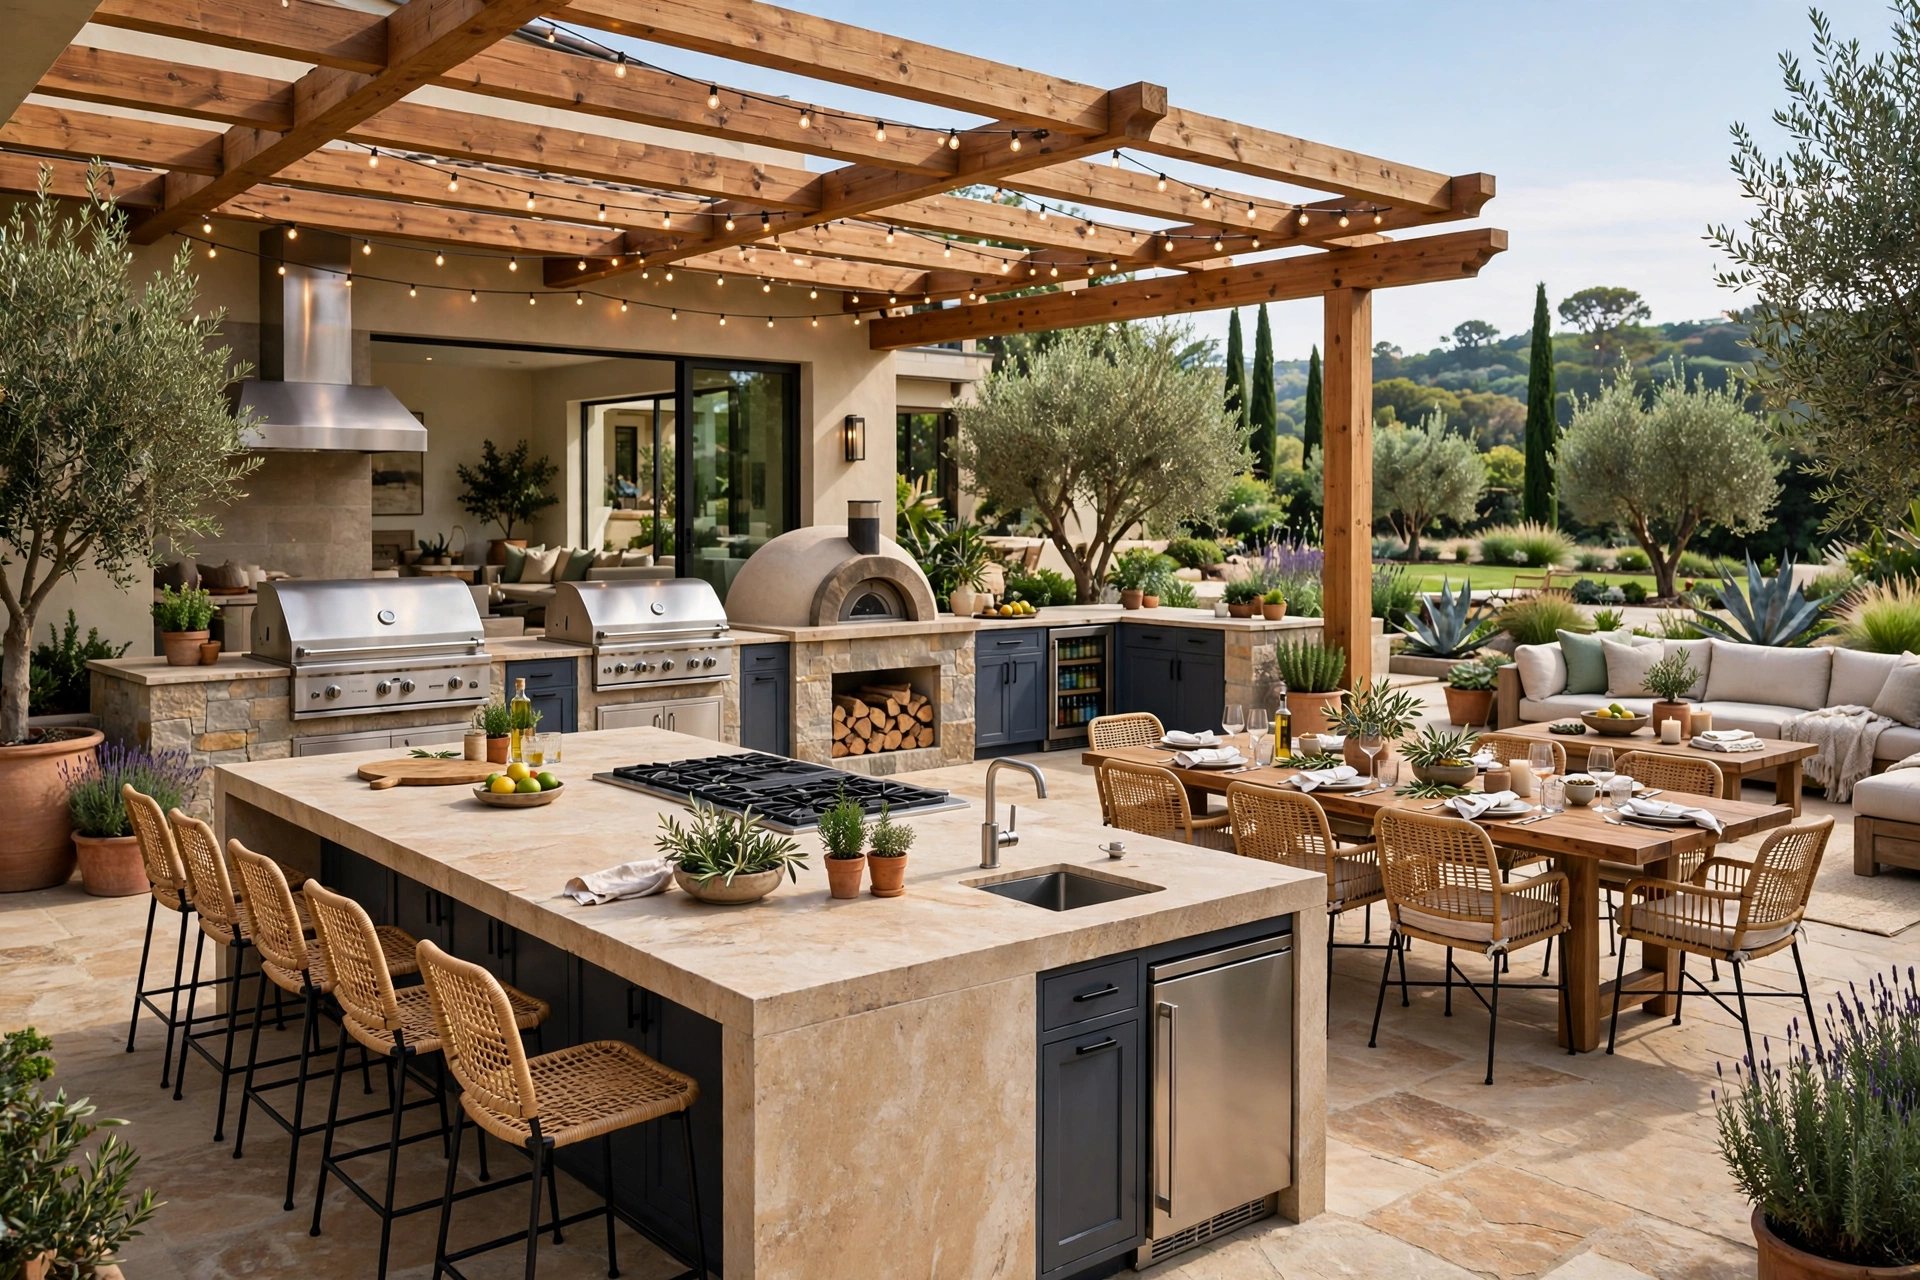
Outdoor Kitchen Ideas & Layouts for Entertaining 2026
Key takeaways
- Match the layout archetype — L-shape, galley, island, or U-shape — to your space, guest count, and hosting style.
- Arrange hot, cold, prep, serve, and cleanup zones so food and guest traffic never cross.
- Give guests a reachable drink station and layered, dimmable lighting so the host stays in the party.
- Extend your season with shoulder-season heating and a roof structure — and winterize plumbing in northern climates.
- Use licensed contractors for gas, electrical, and plumbing work, and pull permits where required.
An outdoor kitchen is no longer a grill on the patio and a prayer for good weather. For homeowners who love to host, it has become a fully realized entertaining space — where dinner parties stretch into the evening and the host actually gets to enjoy the party. The difference between a showpiece you use weekly and an expensive backdrop comes down to one thing: layout.
The right layout orchestrates everything: how food moves from grill to table, how guests mingle without blocking the cook, where conversation happens while steaks rest. This guide covers the four layout archetypes built for entertaining, the zones and details that make them work, and the mistakes that can quietly ruin even a high-budget build.
The Four Layout Archetypes for Entertaining
Almost every successful entertaining kitchen falls into one of four shapes. The comparison below gives you the quick read; the sections that follow go deeper.
| Layout | Best For | Space Needs | Entertaining Strengths |
|---|---|---|---|
| L-Shape | Corner patios and open-plan entertaining | Moderate (typically 12x14 ft and up) | Natural social corner; grill stays separate from the bar area |
| Galley | Narrow patios and efficient cooking | Compact (typically 8x12 ft and up) | Fast service; one cook can plate for many guests quickly |
| Island | Large patios and chef-style hosting | Generous (typically 14x16 ft and up) | 360-degree access; guests gather all around the action |
| U-Shape | Serious cooks and multi-course menus | Largest (typically 14x18 ft and up) | Maximum counter and appliance space; crew-style cooking |
L-Shape: The Entertainer's Favorite
One leg of the L holds the hot zone — grill, plus often a side burner or pizza oven — while the other becomes prep, refrigeration, and serving. The corner becomes a natural gathering point, and the open side faces seating so the cook stays part of the conversation. Keep the grill leg downwind of guests, put the bar overhang on the leg nearest dining, and — for groups of ten or more — allow four to five feet of prep counter between grill and sink.
Galley: Small Footprint, Big Service
Two parallel counters with a walkway between: the answer for narrow patios, side yards, and rooftop terraces. It will not host a crowd around the cook, but everything sits within a pivot's reach, so one host can serve a crowd without marathon steps. Keep guests out of the working aisle with a serving counter or pass-through at one end facing the seating area, and choose multitasking appliances — a grill with sear station and warming drawer — over stations you lack room for.
Island: The Social Centerpiece
An island puts cooking at the center of the party. Guests belly up to the bar overhang with drinks while the host grills a few feet away — nobody's back is turned. Islands demand generous clearances, typically four feet minimum all around, so guests with plates never squeeze past the cook. Without a wall behind the grill, smoke drifts with the wind, so weigh grill placement against seating carefully and consider a rear burner or hood if budget allows.
U-Shape: The Full Production Kitchen
Three walls of counter, storage, and appliances around the cook — the layout for multi-course outdoor menus, a smoker running beside the grill, or two people working together without colliding. The trade-off is footprint and cost: three runs of cabinetry and utilities add up. Leave the open end facing dining so service flows outward, and resist filling every inch.
MEATER Plus Smart Wireless Meat Thermometer (165ft Bluetooth)

Completely wire-free probe for rotisseries, smokers, and built-in grills
*Affiliate Disclosure: As an Amazon Associate, Elevate Home earns from qualifying purchases. Pricing and availability subject to change.
Design Around Work Zones
Great layouts are zones arranged well. Adapt indoor kitchen logic to how outdoor entertaining actually flows:
- Hot zone: grill, plus optional pizza oven, smoker, or side burners. Position it downwind of seating.
- Cold zone: refrigeration, ice maker, beverage center. Guests should grab drinks without crossing the cook's path.
- Prep zone: open counter near the sink. Many designers recommend making this the largest uninterrupted counter run.
- Serve zone: landing area for finished dishes, near the dining table or a pass-through. Warming drawers live here.
- Cleanup zone: sink, trash, recycling — tucked slightly out of the dining sightline.
Walk the plan twice: trace one dish from grill to guest, and one guest from chair to drink and back.
Traffic Flow: Keep Guests Moving, Not Hovering
Guests drift toward the cook, so give them somewhere better to be — and give the cook a protective bubble:
- Keep three to four feet of clearance behind the cook; route the main guest path on the opposite side of the island or bar.
- Put the beverage station at the far end of the kitchen or on a separate cart, so nobody queues behind the grill.
- Angle bar seating toward the view — pool, garden, sunset — rather than the grill, so conversation faces outward.
- For large parties, plan a secondary loop around the dining area so mingling never cuts through the kitchen.
Seating That Suits Your Style: Bar vs. Dining
Bar seating at the counter keeps energy around the cooking — ideal for cookouts and cocktail parties. A proper dining table a few steps away suits longer multi-course dinners and bigger groups. Many of the best entertaining kitchens include both: guests gather at the bar for appetizers, then migrate to the table for dinner. If the patio fits only one, match it to how you host most often, not to your biggest party of the year.
Get the overhang right: a shallow ledge forces knees against cabinetry and sends guests elsewhere. Aim for 12 to 15 inches of knee space and weather-rated stools with backs.
Layer Your Lighting
Outdoor kitchens live or die after sunset, and a floodlight is not a lighting plan. Think in layers:
- Task: bright, focused light over grill and prep — under-counter strips, a grill-mounted light, or directional downlights.
- Ambient: softer light for seating and dining — string lights, lanterns, or dimmable sconces.
- Accent: low-voltage path lights, uplights on trees or stonework, and step lights for level changes.
Plan electrical load early — lighting and refrigeration often need a dedicated circuit, which means a licensed electrician and usually a permit.
Heat for the Shoulder Seasons
Across much of the US and Canada, heat is the difference between a three-month kitchen and a seven-month one. Those crisp spring and fall evenings reward hosts who plan for warmth:
- Patio heaters: freestanding propane or electric infrared units reposition with the party; ceiling-mounted infrared under a pergola gives cleaner, more even warmth.
- Fire features: a gas fire pit or linear fire table near seating doubles as gathering magnet and heat source — keep it a separate lounge zone, not crowded against the cooking area.
- Overhead structure: a louvered or solid-roof pergola holds heat in, blocks dew, and makes heaters far more effective.
Gas-fired heaters and fire features should be installed by a licensed gas contractor with proper clearances. Your local building department can confirm permit requirements, which vary widely by municipality.
Winterization in Northern States and Canada
Where winter means sustained freezing — the Upper Midwest, New England, the Mountain West, anywhere in Canada — winterization is not optional. Trapped water freezes, expands, and cracks pipes, fixtures, and appliances:
- Install shutoff valves with drain-down capability on every water line, and drain or blow out lines before the first hard freeze.
- Disconnect hoses, drain sink traps, and follow manufacturer guidance for winterizing outdoor-rated refrigerators and ice makers.
- Cover grills and built-ins with fitted, ventilated covers; protect stonework and cabinetry from freeze-thaw cycles.
- Specify frost-rated stone or porcelain, marine-grade stainless steel, and exterior-rated cabinetry from the start.
A licensed plumber can set up winterization valves and backflow prevention correctly the first time.
Common Mistakes Even Luxury Builds Make
Budget does not protect against bad planning:
- Grill smoke vs. seating: study prevailing winds before locking the layout — not after. Never place the grill upwind of dining.
- Undersized prep space: entertaining lives on landing space for platters, not burner count.
- Poor lighting: one bright floodlight creates glare and harsh shadows; layered, dimmable light makes the space usable and flattering.
- No weather plan: no shade for July afternoons, no heat for October evenings, no cover when rain crashes the party.
- Forgotten utilities: rough in gas, water, and electrical — plus spare conduit — before stonework goes in.
- Skipped permits: gas, electrical, plumbing, and structures commonly require permits; licensed contractors are the law in most jurisdictions, not just a recommendation.
"The best outdoor kitchens I design are the ones where the host never has to leave the party. The drink station is reachable without crossing the cook zone, the prep space is generous, and the lighting lets the evening shift from cooking to lingering without anyone noticing."
Bringing It All Together
Start with how you entertain, not with appliances. Count your typical guest list, note whether your parties are cocktail mingling or sit-down dinners, and be honest about how much mid-party cooking you want to do. Then pick the archetype that fits your space, arrange zones so food and guests never collide, and layer in the lighting, seating, and heat that turn a cooking area into a place people do not want to leave.
Done right, an outdoor kitchen is one of the highest-impact upgrades a homeowner can make.
Frequently asked questions
What is the best outdoor kitchen layout for entertaining large groups?
The L-shape and island layouts are typically the strongest for entertaining. The L-shape creates a natural social corner with the grill separated from the bar area, while an island lets guests gather on all sides of the action. For very large parties, the key is less about the shape and more about circulation — keep the drink station away from the cook's workspace and provide a secondary path around the dining area.
How much space do I need for an outdoor kitchen island with seating?
Island layouts generally need the most room. Many designers recommend at least four feet of walkway clearance around the island so guests can circulate with plates without squeezing past the cook. A comfortable island kitchen with bar seating typically starts around 14 by 16 feet of patio, though the exact footprint depends on your appliance lineup and how many stools you want.
How do I keep grill smoke away from guests?
Study your site's prevailing winds before finalizing the layout and place the grill downwind of seating and dining areas. In island layouts without a wall behind the grill, smoke drifts freely, so placement matters even more. A grill with a rear burner, a proper ventilation hood where the design allows, and keeping the hot zone physically separated from the lounge zone all help.
What heating options extend an outdoor kitchen into spring and fall?
Infrared patio heaters — freestanding or ceiling-mounted under a pergola — are the most flexible option, and a gas fire pit or fire table near the seating area doubles as a gathering point and heat source. A roof structure such as a louvered pergola makes heaters far more effective by holding warmth in. Any gas-fired feature should be installed by a licensed gas contractor with proper clearances.
Do outdoor kitchens need permits?
In most municipalities, yes — gas lines, new electrical circuits, plumbing, and permanent structures like pergolas or pavilions commonly require permits and inspections. Requirements vary widely by city and county, so check with your local building department early in planning. Licensed contractors for gas, electrical, and plumbing work are required in most jurisdictions.
How do I winterize an outdoor kitchen in Canada or northern US states?
Before the first hard freeze, shut off and drain every water line using properly installed drain-down valves, disconnect hoses, and follow manufacturer guidance for winterizing refrigerators and ice makers. Cover grills and built-ins with fitted, ventilated covers, and choose frost-rated materials from the start. A licensed plumber can set up winterization valves and backflow prevention correctly the first time.
Keep reading
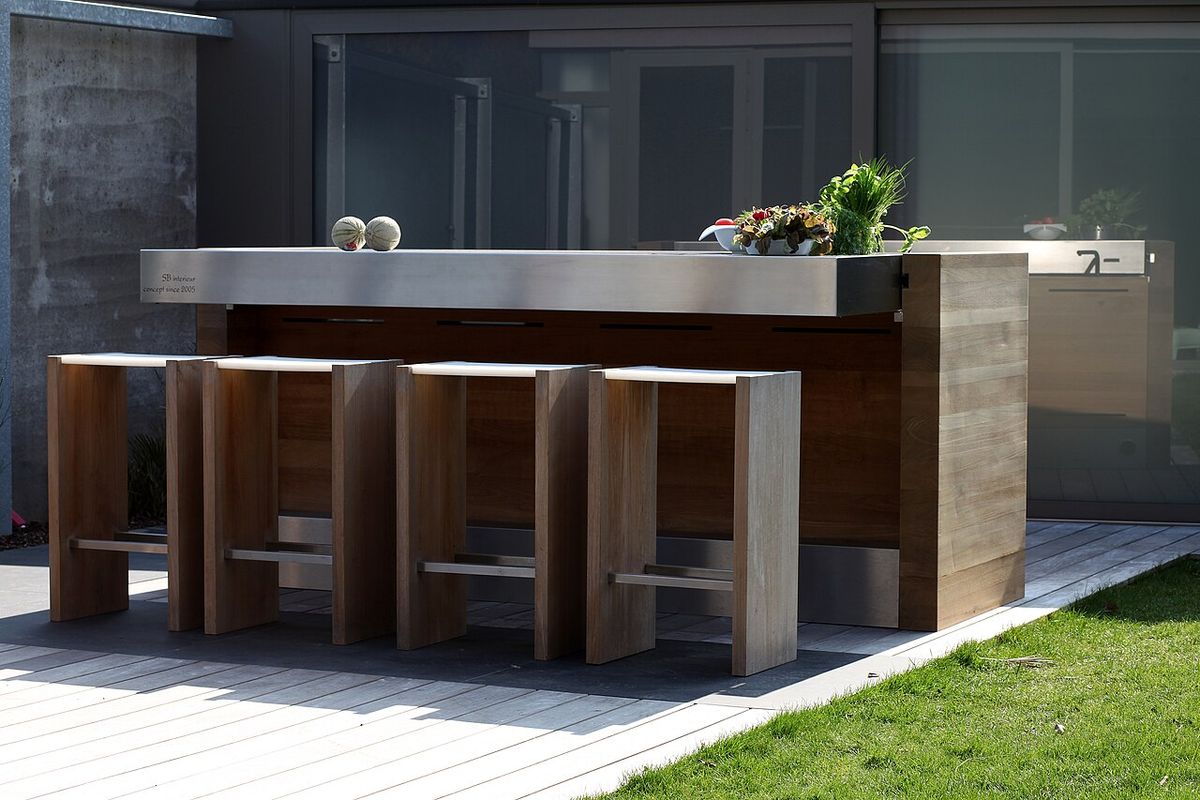
Cost Guide
Outdoor Kitchen Cost in 2026: What $25K–$150K Buys
2026 outdoor kitchen cost guide: $25K–$150K+ builds compared tier by tier — what's included, what drives price…
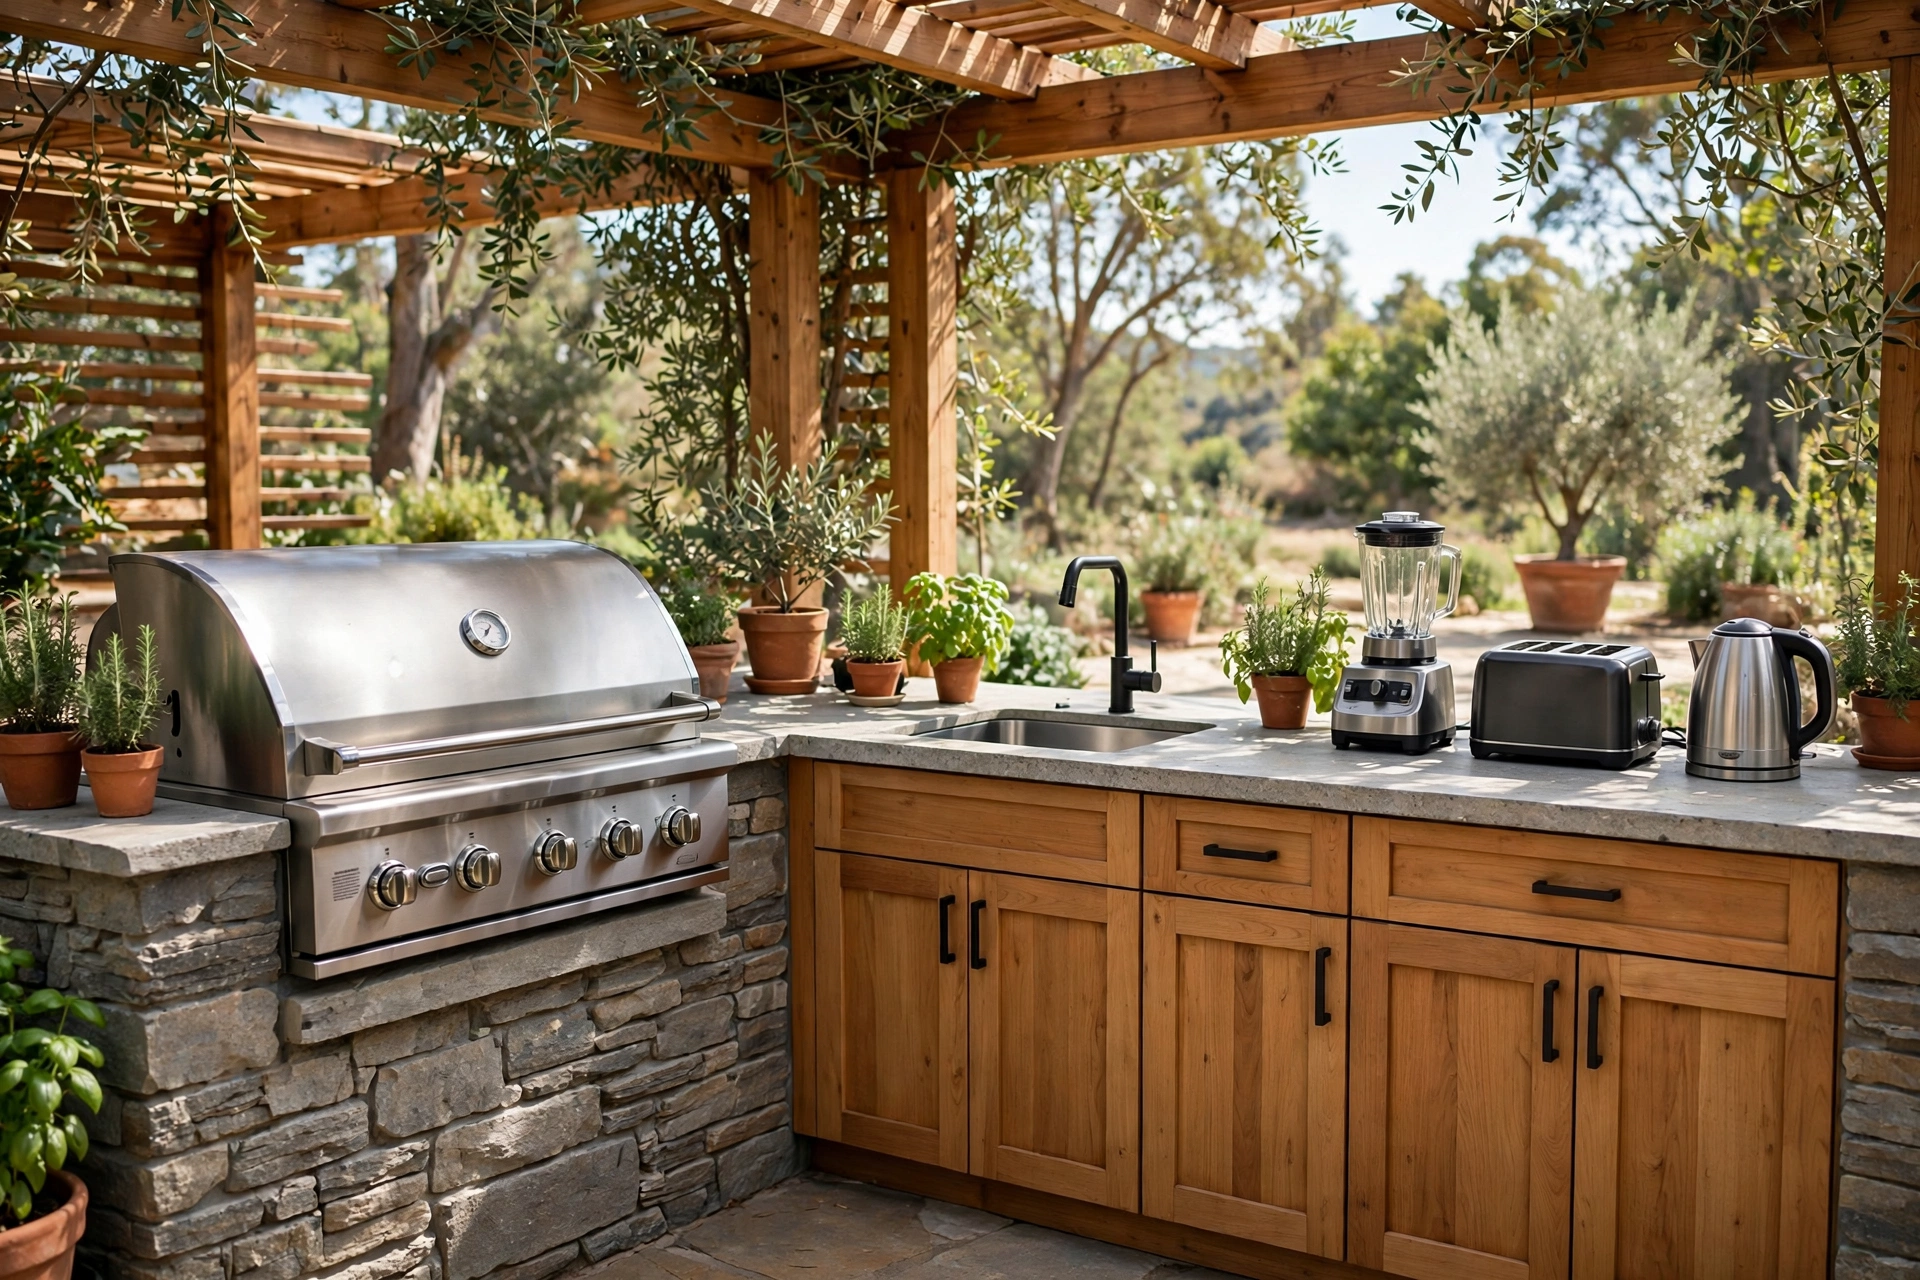
Buyer's Guide
Best Outdoor Kitchen Appliances: 2026 Buyer's Guide
Best outdoor kitchen appliances for 2026, tier by tier: Weber to Kalamazoo. Grills, pizza ovens, refrigeration…

Backyard Living
Backyard Office Sheds: 2026 Guide
Backyard office shed ideas for 2026: prefab studios vs shed conversions vs ADUs — insulation, power, internet,…
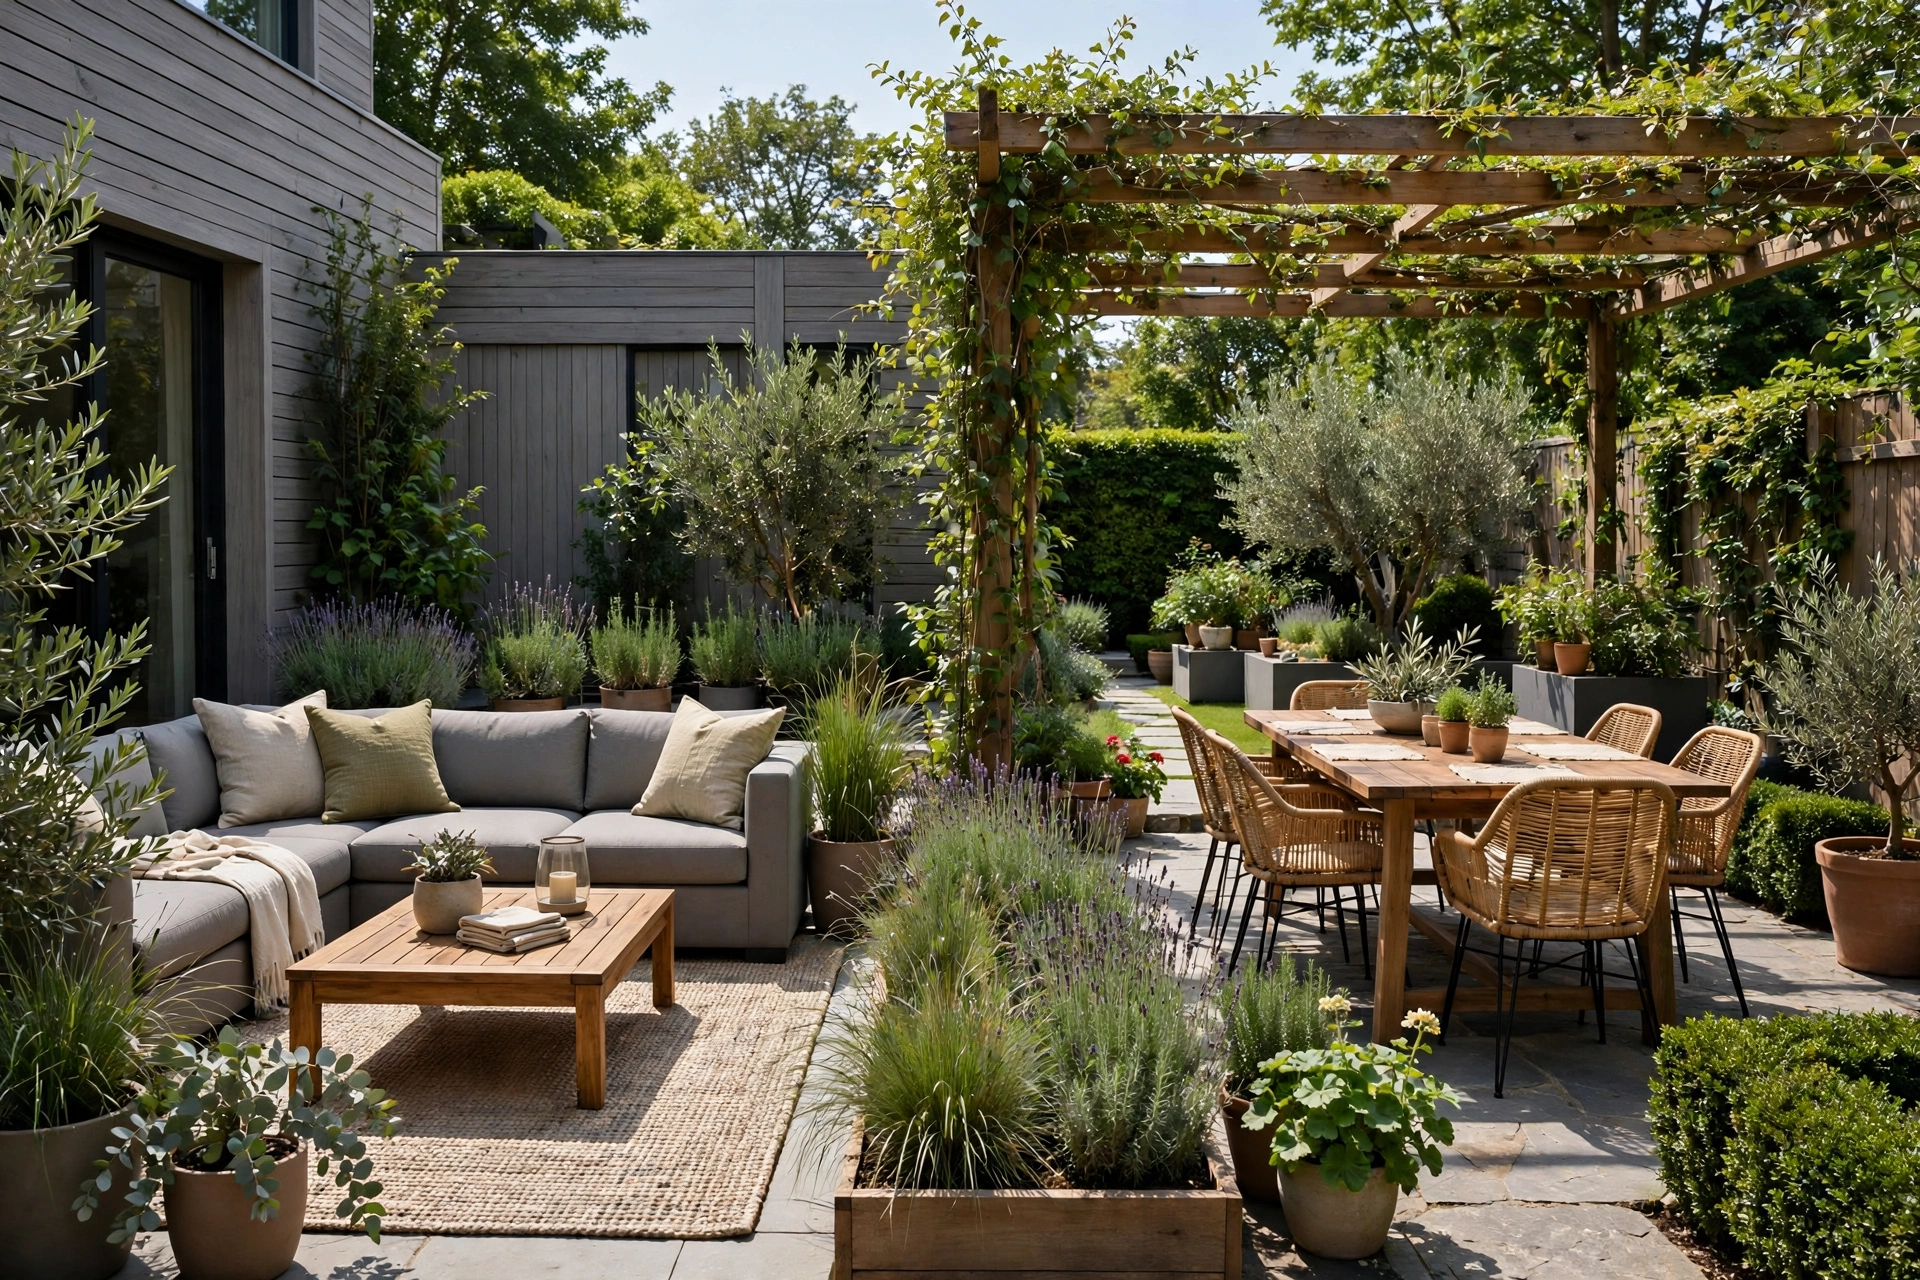
Design Guide
Outdoor Living Zones: Lounge, Dining & Retreat Layout Guide
Design outdoor living zones that work in 2026: lounge, dining, and quiet retreat layouts, flow between zones, …
Interactive Tool
Outdoor Kitchen Budget Planner: Plan Your Build Cost
Planning an outdoor kitchen? Our budget planner breaks costs into structure, appliances, countertops, and more…
Transfer Equipment
100A vs 200A Automatic Transfer Switch
100 amp vs 200 amp transfer switch: service-entrance vs subpanel topology, when each is required, costs, and l…