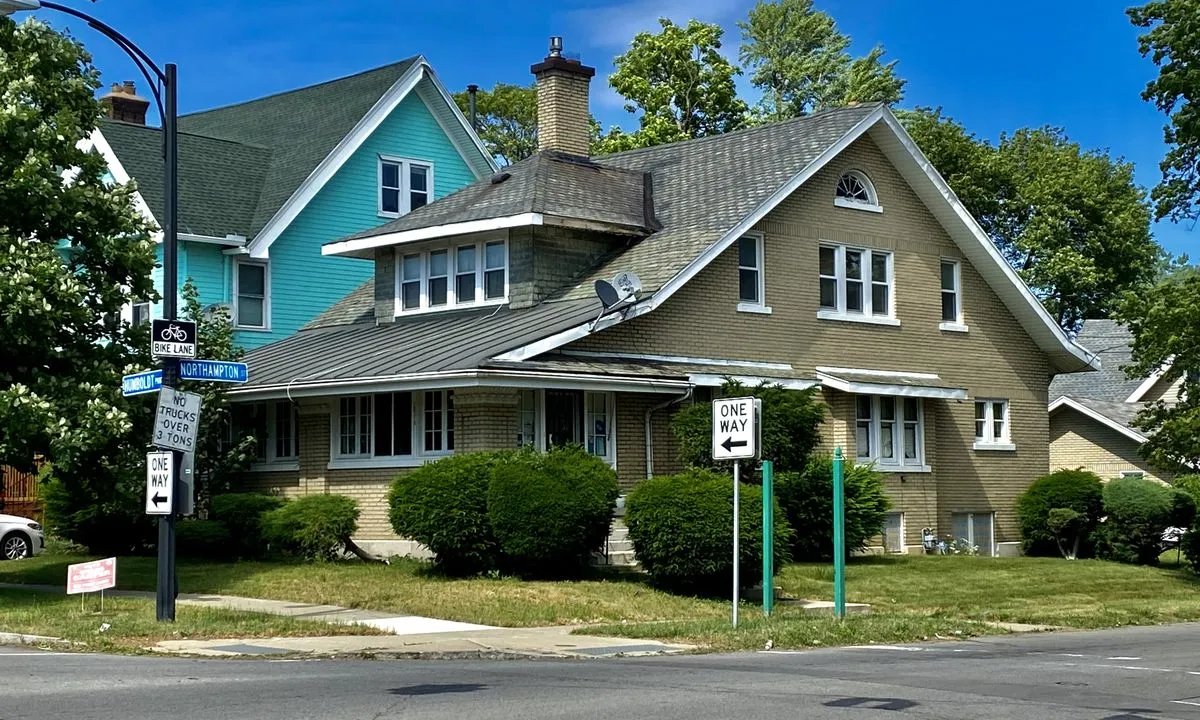
Single Story vs Ranch Home for Aging in Place: Which Floor Plan Wins? (2026)
Key takeaways
- A ranch is a style of single-story home — the real aging-in-place decision is single-level living versus multi-story living, and single-level wins on safety and adaptability.
- Beware raised ranches and split-levels marketed as ranches: their half-flights of stairs defeat the entire purpose of buying single-story.
- Ranch homes typically cost 5–15% more per square foot to build than two-story homes, but avoid future stair lifts, elevators, and main-floor additions that cost far more.
- Tour with a checklist: zero-step entry, 36-inch doors and hallways, main-floor laundry, a bathroom convertible to curbless, and single-level outdoor access.
- A two-story home only works for aging in place with a complete main-floor suite — bedroom, full bath, kitchen, laundry, and living — and zero daily stair use.
If you are comparing a single story vs ranch home for aging in place, here is the short answer: a ranch is a single-story home, so the real decision is single-level living versus staying in a multi-story home — and for aging in place, single-level living wins on safety, adaptability, and long-term cost almost every time.
The confusion is understandable. Real estate listings, retiree forums, and even builders use "single story" and "ranch" interchangeably most of the time, but they are not quite synonyms — and the exceptions matter when you are planning for decades of safe living. A ranch is a style of single-story home: typically long and low with an attached garage, an open layout, and a simple roofline. Single-story homes that are not ranches exist too (bungalows, courtyard homes, patio homes), and some homes sold as "ranches" are actually raised ranches or split-levels — which quietly reintroduce the stairs you were trying to avoid.
This guide sorts out the terminology, then compares your actual choices head to head: a true single-story ranch, a non-ranch single-story home, and staying in (or remodeling) a two-story home. Along the way you will get realistic 2026 cost ranges, the layout traps that undo the benefits of a ranch, and a verdict you can act on.
First, Clear Up the Terminology: What Each Home Type Actually Means
Precision here saves you from buying the wrong house, so start with definitions.
Ranch home. A single-story style that became dominant in the postwar US building boom. Hallmarks: all living space on one level, an attached garage, a long low roofline (often gable or hip), an open or semi-open living-dining-kitchen area, and a large footprint relative to its square footage. True ranches have no interior stairs — no basement stair, no split levels, no sunken living room. That absence of steps is exactly why occupational therapists and aging-in-place specialists recommend them.
Single-story home (non-ranch). Any home with all finished living space on one level, in a different architectural style: bungalows, courtyard homes, patio homes, modern farmhouses built on one level, and some contemporary designs. From an aging-in-place standpoint, these are functionally equivalent to a ranch — one level is one level. The style affects curb appeal and resale, not stair count.
Raised ranch. The trap to watch for. A raised ranch looks like a ranch from the street, but the main living level sits 3 to 5 feet above grade, which means a half-flight of stairs at the entry and another half-flight down to the lower level. Split-level homes are the raised ranch's cousin, with 3 or 4 half-levels connected by short staircases. If your search filters only say "ranch," you will see these mixed in — and every one of them defeats the purpose. When touring, count the steps from the sidewalk to the kitchen. A true single-story ranch has zero or one; a raised ranch has eight or more.
Two-story home with main-floor living. A two-story where the primary bedroom, a full bathroom, the kitchen, laundry, and living areas all sit on the first floor. The upstairs becomes guest and storage space. This is a legitimate aging-in-place configuration when done completely — but "mostly main-floor" is not good enough, as you will see below.
Bay Alarm Medical SOS Mobile GPS - 24/7 Medical Alert with Optional Fall Detection for Seniors - Call to Activate - 4G GPS Medical Alert System with Elderly Tracking - Panic Button for Seniors

Aging-in-place readers planning long-term single-level living routinely pair the move with a monitored medical alert system; 24/7 fall detection with GPS matches the fall-safety theme of the article and appeals to both seniors and their adult children.
*Affiliate Disclosure: As an Amazon Associate, Elevate Home earns from qualifying purchases. Pricing and availability subject to change.
Single Story vs Ranch Home for Aging in Place: The Head-to-Head Comparison
Since ranch and single-story are nearly synonymous for aging-in-place purposes, the comparison that actually matters is true single-story living versus multi-story living. Here is how the two stack up across the factors that decide whether a home works for you at 75 the way it works at 55.
The pattern is consistent: the single-story ranch trades a higher cost per square foot and a bigger lot for dramatically simpler aging in place. About one in four adults 65 and older falls each year, and stairs are among the most dangerous spots in the house. Eliminating the staircase from daily life is the single highest-leverage layout decision you can make.
The Money Question: What Each Option Costs in 2026
Floor plan decisions are financial decisions too. Here is the honest math, with the ranges you should sanity-check any quote or listing against.
Buying a ranch home. Expect to pay a per-square-foot premium over a comparable two-story in the same neighborhood — typically 5 to 15 percent more per square foot — because the builder pays for more foundation and more roof per square foot of living space. But compare total price, not price per square foot: ranch buyers often buy slightly smaller (1,400–1,800 sq ft is plenty for a couple on one level), and the total can land at or below the two-story alternative. Also factor in avoided future costs: a ranch will likely never need a $2,500–$6,000 stair lift or a $25,000+ through-floor elevator.
Adapting a two-story home. If you love your current home, the aging-in-place retrofit path is real but itemize it honestly. A straight stair lift runs $2,500 to $6,000 installed; a curved rail jumps to $8,000 to $18,000 or more. Converting or adding a true main-floor primary suite (bedroom + full bath + laundry) typically costs $50,000 to $150,000+ depending on region and whether you are building an addition. Partial measures — a half-bath downstairs, a laundry moved to the first floor — help but do not make a home genuinely single-level. Our stair lift installed-cost guide breaks down equipment versus labor so you can compare quotes fairly.
The hidden tax on two-story living. Beyond the big-ticket items, two-story homes quietly cost more to age in: second-story window and gutter work gets outsourced to pros ($200–$500 per visit adds up), HVAC zoning repairs are pricier, and every accessibility retrofit fights the staircase. Over 10 to 15 years, these recurring costs narrow or erase the ranch's upfront premium.
Not All Ranch Homes Age Well: Layout Traps to Avoid
A ranch on paper can still fail the aging-in-place test. When touring or evaluating your own home, check these five traps:
1. The raised-ranch bait-and-switch. As noted above, raised ranches and split-levels hide half-flights of stairs at the entry and between levels. Search filters will not reliably separate them — count steps in person. Any home with interior level changes is not a true single-story home, no matter what the listing says.
2. Narrow doorways and hallways. Many 1950s–1970s ranches have 28- to 30-inch interior doors and 32-inch hallways. A wheelchair needs 32 inches of clear door width minimum (36 inches is comfortable); walkers need hallway width to turn. Budget $300–$800 per doorway to widen, and check that hallways can accommodate it. This is one of the first items on our aging-in-place home assessment checklist.
3. The step-in tub and low toilet. Original ranch bathrooms often have a tub-shower combo with a 14- to 18-inch step-over and a 14-inch toilet height. A curbless shower conversion ($5,000–$15,000) and a comfort-height toilet ($200–$600) are among the highest-value aging-in-place remodels. See our bathroom remodel cost guide for full numbers.
4. Laundry in the basement or garage. Surprisingly common in older ranches. Hauling laundry down basement stairs cancels the entire point of single-story living. Moving the laundry to the main floor costs $1,500–$5,000 and belongs near the top of any retrofit list.
5. Garage and entry elevation changes. A single step between the garage and the house, or two steps up to the front porch, is a fall risk and a wheelchair barrier. A portable threshold ramp ($100–$400) solves small rises; our wheelchair ramp guide covers sizing and weight ratings.
If You Stay Put: Making a Two-Story Home Work for Aging in Place
Moving is not the only answer, and for many households it is not the best one. A two-story home can support aging in place if — and only if — you can genuinely live entirely on the first floor. That means a primary bedroom, a full bathroom, the kitchen, laundry, and living space all on one level, with zero daily trips upstairs. Be strict about this: a plan that requires "just the laundry" or "just the guest bath" upstairs is a plan that still sends someone up the stairs every day.
If your first floor already has (or can gain) the full set, the remaining question is the staircase itself: for occasional upstairs access, a straight stair lift ($2,500–$6,000 installed) is a proven solution; for daily dependence on the upper floor, a through-floor home elevator or a main-floor addition enters the conversation. Also consider the smaller wins that reduce stair reliance: a dumbwaiter or laundry chute for moving goods between floors, and layered lighting design so every stair tread and hallway is clearly visible at night.
The stay-vs-move decision deserves its own analysis — run the numbers with our downsizing vs. aging in place guide before committing either way.
What to Look For When Buying a Ranch Home for Aging in Place
If you decide to move, shop with an aging-in-place checklist rather than a style checklist. The right ranch has:
- Zero-step entry from at least one door — garage or front. One 4-inch threshold is solvable with a ramp; a full flight is not.
- 36-inch interior doorways (or walls that allow widening) and hallways 36 inches or wider.
- Main-floor laundry — non-negotiable. Verify it in person, not on the listing.
- A bathroom convertible to curbless. Look for a first-floor full bath with enough floor area and a slab or accessible subfloor that allows a zero-threshold shower.
- Lever handles and rocker switches — cheap to retrofit, but their presence signals a home already thought about accessibility.
- Single-level outdoor access. A patio or deck at the same level as the interior, without steps down from a sliding door.
- Attached garage at grade. No steps between the garage floor and the house interior.
- Proximity to services. The best floor plan cannot fix a 25-minute drive to medical care. Factor healthcare, groceries, and community into the location decision.
One more purchase consideration: safety equipment should be part of the move-in plan, not an afterthought. Even in a perfect single-story layout, falls remain the leading cause of injury for older adults — which is why a monitored medical alert system with fall detection belongs on the same checklist as the grab bars.
The Verdict: Which Floor Plan Should You Choose?
For aging in place, the hierarchy is clear:
Best: a true single-story ranch (or equivalent one-level home) with zero-step entry, 36-inch doors, main-floor laundry, and a convertible bathroom. It eliminates the staircase from daily life entirely, adapts cheaply to future needs, and holds strong resale appeal among the growing population of aging buyers. Pay the per-square-foot premium willingly — it is cheaper than any stair lift, elevator, or main-floor addition you will ever buy.
Good: a single-story non-ranch (bungalow, patio home, courtyard home) meeting the same checklist. Architecturally different, functionally identical.
Workable: a two-story with a complete main-floor suite — bedroom, full bath, kitchen, laundry, and living all on one level. Acceptable if the suite is truly complete and you budget for a stair lift or elevator later.
Avoid: raised ranches, split-levels, and "almost" single-story homes. Half-flights of stairs are still stairs. If the listing says ranch but your legs say otherwise on the tour, walk away.
Whatever you choose, start the safety upgrades early rather than after the first scare. The floor plan is the foundation; layered on top of it, good lighting, grab bars where they matter, and a monitored alert system turn a good layout into a genuinely safe long-term home.
Frequently asked questions
Is a ranch home the same thing as a single-story home?
Essentially yes — a ranch is a style of single-story home, characterized by a long, low profile, an attached garage, and all living space on one level. The distinction matters because some homes marketed as ranches are actually raised ranches or split-levels, which reintroduce half-flights of stairs. For aging in place, what counts is not the label but the step count: a true single-story home has zero interior level changes.
Are ranch homes more expensive than two-story homes?
Ranch homes typically cost 5 to 15 percent more per square foot than comparable two-story homes, because the foundation and roof are spread over one floor instead of two. However, the total purchase price is often similar since ranch buyers tend to buy slightly smaller, and the ranch avoids future costs like stair lifts ($2,500–$6,000+), through-floor elevators ($25,000+), or main-floor additions ($50,000+).
Can you age in place in a two-story home?
Yes, but only with a complete main-floor living setup: primary bedroom, full bathroom, kitchen, laundry, and living space all on the first floor, with no daily need to use the stairs. A straight stair lift ($2,500–$6,000 installed) can handle occasional upstairs access. Partial main-floor living — where laundry or a bathroom is still upstairs — does not qualify and remains a fall risk.
What is the best type of house for aging in place?
Housing and aging specialists consistently point to true single-story homes — ranches, bungalows, and patio homes — as the best layout for aging in place. The absence of stairs removes the leading location for serious home falls, and single-level homes are the cheapest and simplest to adapt with wider doorways, curbless showers, and ramps. The key qualifiers: zero-step entry, 36-inch doorways, main-floor laundry, and a bathroom that can convert to curbless.
Should I move to a ranch home or remodel my two-story for aging in place?
Move if your current home cannot achieve true single-level living without a major addition, or if stairs are already a daily burden — the ranch's upfront premium is usually less than a main-floor addition ($50,000–$150,000+). Remodel if your two-story can gain a complete first-floor suite, since staying preserves your community ties and avoids moving costs. Run both budgets honestly, including five years of maintenance, before deciding.
Keep reading
Decisions
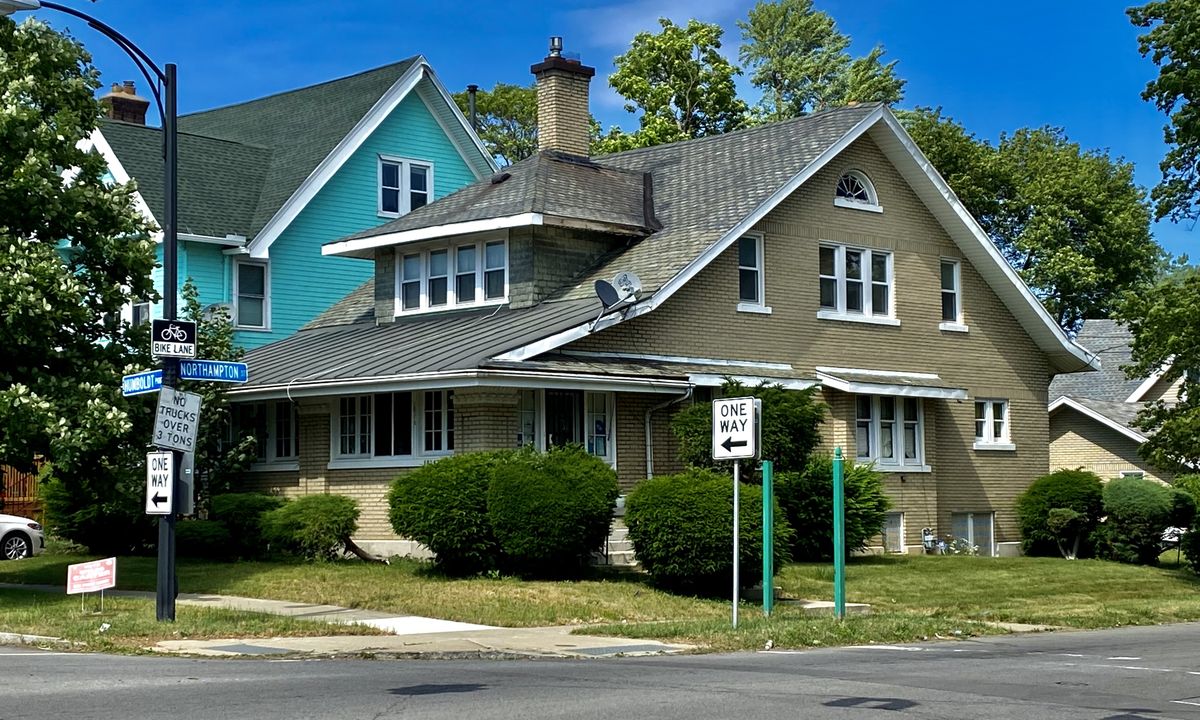
Downsizing vs Aging in Place: 2026 Decision Guide
Downsizing vs aging in place: the true ten-year math — transaction friction, retrofit costs, taxes, community …

Assessment Guide
Aging-in-Place Home Assessment Checklist (2026)
Aging in place home assessment checklist: a room-by-room framework for entries, bathrooms, kitchens, stairs, l…
Aging in Place · Mobility & Stair Safety
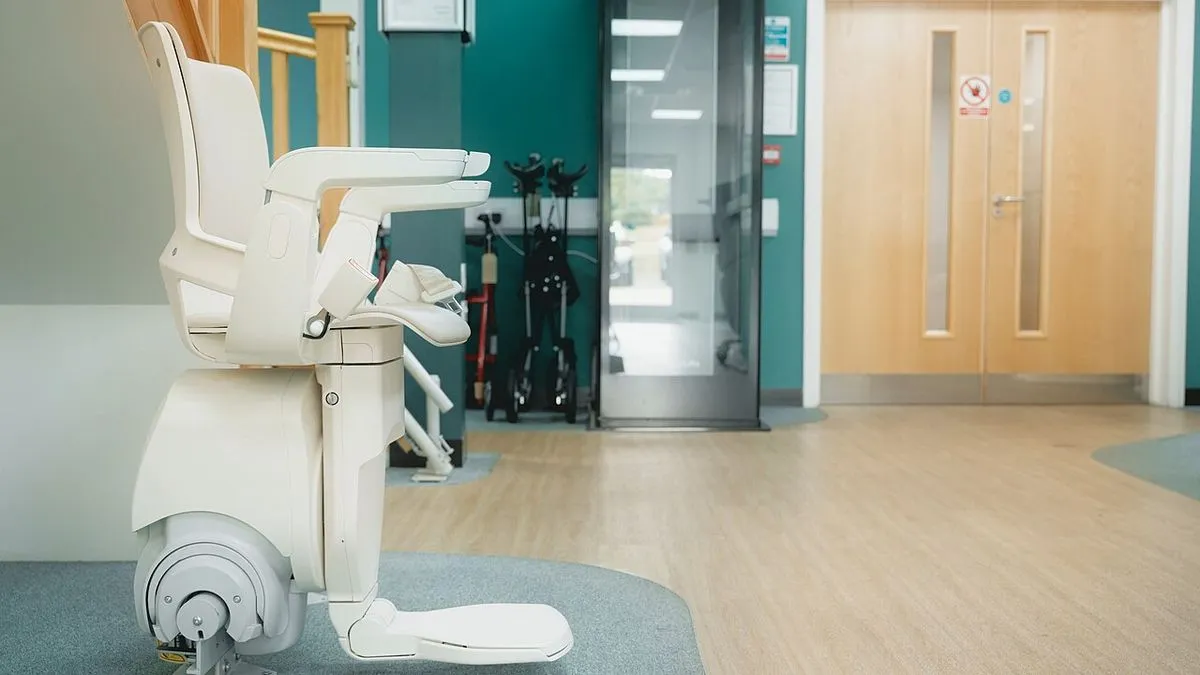
Stair Lift Cost Installed: What You'll Pay in 2026
What does a stair lift cost installed? 2026 installed prices for straight, curved, and outdoor stair lifts, pl…
Aging in Place · Home Access
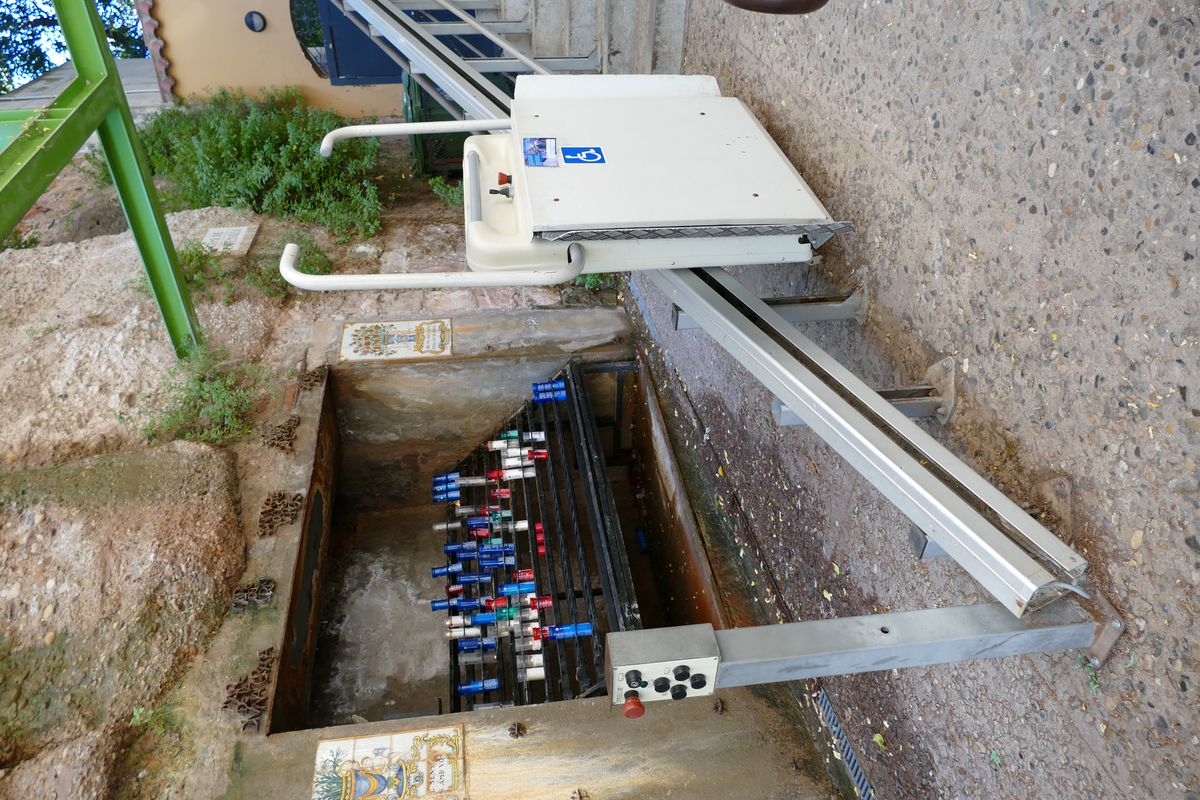
Portable Wheelchair Ramp for Home Use: Best Picks & Sizing Guide (2026)
Portable wheelchair ramp for home use: sizing with the 1:12 rule, the 4 portable ramp types compared, key spec…
Interactive Tool
Aging in Place Renovation Cost Estimator 2026 Guide
Budget your aging-in-place renovation with our interactive estimator. Price accessible bathrooms, kitchens, el…
Transfer Equipment
100A vs 200A Automatic Transfer Switch
100 amp vs 200 amp transfer switch: service-entrance vs subpanel topology, when each is required, costs, and l…